

Last Halloween I was trick-or-treating with my daughter and we almost skipped one of the houses because it had a massive set of stairs leading up to the front door. Not a few porch steps, but a real climb, the kind where the parent brain starts quietly weighing effort against candy.
She really wanted to go, so we made the trip up.
It ended up being one of the coolest houses we visited that night. Once we were at the top, the whole property made more sense. The house felt private from the sidewalk, separated from the cars, and lifted above the street in a way that gave it a totally different feel than it had from below. There was a great view, the front entry felt like its own little perch, and the thing that looked like a drawback from the sidewalk was also a big part of why the house worked.
That’s a very Seattle housing thing. Entry stairs, street grade, hillside lots, daylight basements, garage placement, and floor level all shape how a home lives, and they often matter more than people expect when they’re comparing houses, townhomes, or condos online.
Seattle has a lot of homes that don’t meet the street in a simple way because Seattle itself doesn’t give builders a simple canvas. The city has hills, ravines, stair streets, retaining walls, filled land, old plats, view corridors, alleys, and neighborhoods that grew in different eras with different ideas about cars, sidewalks, front porches, garages, and daily life. In Queen Anne, West Seattle, Capitol Hill, Beacon Hill, Leschi, Madrona, Mount Baker, Magnolia, and North Admiral, grade isn’t just scenery around the house. It’s often part of the house.
A raised entry can be a real advantage, especially on streets where privacy and light are otherwise hard to get. Even a small amount of elevation can lift the main floor above sidewalk activity, parked cars, and headlights, which can make the living room feel more private without needing the house to be far from the street. In view neighborhoods, those extra feet can matter even more because the difference between looking into the house across the street and looking over rooftops toward water, trees, mountains, or the skyline can be surprisingly small.
That’s why a long run of entry stairs isn’t automatically a negative. In some Seattle homes, especially older homes built into hillsides, the stairs are part of the tradeoff that creates the view, the porch, the privacy, or the daylight basement underneath. The house uses the slope instead of pretending the slope isn’t there, and when that works well it can feel like the property has more character and separation than a flatter lot nearby.
Of course, stairs still have to be lived with, not just admired from the sidewalk. A house with a steep approach may feel great once everyone’s settled inside, but groceries, wet leaves, dogs, packages, strollers, bikes, visiting relatives, and normal tired end-of-day life can make the entry feel different over time. That doesn’t make the house bad. It just means the stairs are part of the property, almost like a feature and a cost at the same time.
This is where the word “approach” is useful. The approach to a Seattle home isn’t just the front steps. It’s the whole path from the street or parking area to the front door, including the sidewalk, stairs, driveway, retaining walls, porch, lighting, slope, garage access, and whether there’s another easier way into the house from the alley, side yard, or lower level. A house can have a beautiful entry that’s annoying every day, or a plain entry that works really well because the parking, stairs, and layout all make sense together.
Below-street homes have their own version of the same conversation. Some feel private and tucked away, especially when there’s mature landscaping, a protected entry path, and enough separation from traffic to make the house feel sheltered rather than buried. A below-street home on a quiet block can have a calm, almost garden-level feel that’s appealing in a city where many houses sit close to the street.
The part that needs more attention is water, because in Seattle grade and drainage are never just side notes. If a street, sidewalk, driveway, or neighboring lot slopes toward the house, the property needs a good answer for where the water goes, and that answer might involve surface drains, foundation drains, downspouts, driveway drains, retaining walls, grading, sump systems, or just careful maintenance of the boring things that keep a house dry. This isn’t the part of a home people usually daydream about, but it’s the part that tends to become very real in November.
A below-street house can be completely fine if the drainage is handled well, and many are, but a weaker setup can show up in very Seattle ways: mossy stairs, wet basement corners, soggy planting beds, slippery walkways, clogged drains, and garages that collect leaves and runoff at the bottom. Not glamorous, obviously, but very much the house.
Garages tell a lot of the story too. In many older Seattle homes, a garage tucked under the house usually means the home is using the slope, while a garage below street level brings up questions about driveway pitch, drainage, access, and whether it works for modern cars. A garage off an alley can be excellent if the alley is usable, but a tight turn, narrow door, steep approach, or older slab can make the garage more useful for storage, bikes, tools, or a small workshop than daily parking.
That’s especially common in older neighborhoods where homes were built before today’s cars, delivery habits, and household storage expectations. A listing can say “garage” or “off-street parking,” but the approach determines what that really means. There’s a big difference between an easy parking spot and a garage that technically exists but fights back a little every time it’s used.
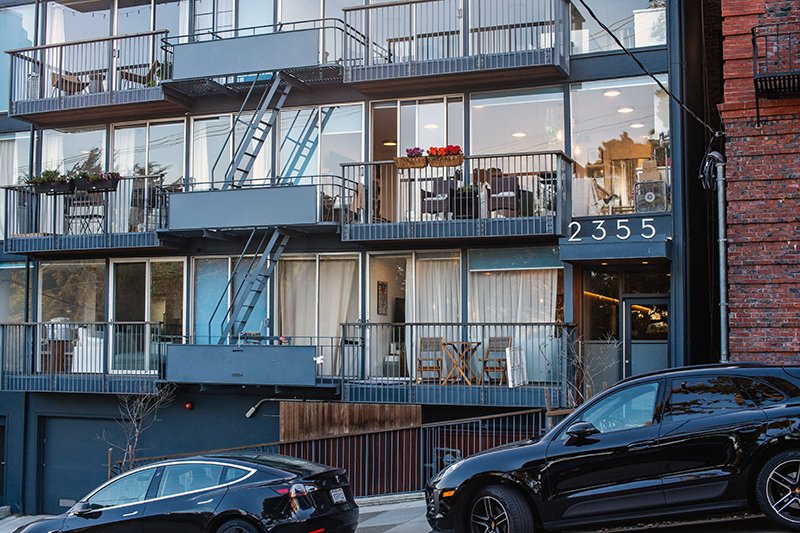
The same vertical logic applies to condos, even though the issue looks different. In a Seattle condo, floor level can change light, noise, privacy, view, elevator dependence, dog logistics, package pickup, moving furniture, and the general feeling of the unit. A ground-floor condo in Capitol Hill, Queen Anne, Belltown, First Hill, Ballard, or West Seattle may be easier for dogs, groceries, bikes, and daily access, but it can also mean more sidewalk exposure, less privacy, more noise, and less natural light depending on what the unit faces.
Higher-floor condos usually have the benefits people expect, including better light, more privacy, less street-level noise, and sometimes a much better view. That can matter a lot in buildings around Queen Anne, Capitol Hill, Madison Park, Alki, Downtown, First Hill, and Belltown, where floor level can change the outlook from a wall or alley to water, skyline, trees, or mountains. The tradeoff is that elevators, stairs, storage location, parking location, HOA rules, package delivery, and getting a dog outside all become more important as the unit gets farther from the ground.
There’s also a middle range that can be the best fit in some Seattle buildings. A second- or third-floor condo may get better privacy and light than a ground-floor unit without feeling as removed from the street as an upper-floor unit, but in an older walk-up building that same third-floor unit can mean stairs every single day with no elevator. It’s the kind of thing people search for on Google, Reddit, and real estate forums because the listing usually gives the square footage and HOA dues, but not always the daily-life version of being on that floor.
For houses, townhomes, and condos, vertical position changes the way square footage feels. A daylight basement that opens to the yard can be legitimately useful living space, while a lower level that’s dark, damp, low-ceilinged, or buried into the hill may feel more like bonus space even if it’s counted in the total. A 2,400 square foot home with a bright main floor, usable lower level, and easy outdoor access can live very differently from a 2,400 square foot home where a lot of the area is down a narrow stairwell in a darker basement.
Yards work the same way. A sloped lot can look generous on paper and still have limited usable outdoor space, while a smaller flat lot may function much better. Some hillside yards are beautiful, with terraced gardens, patios, mature planting, views, and little outdoor areas that feel intentional. Others are mostly maintenance, with stairs, walls, ivy, drainage, and spaces that don’t do much for kids, dogs, gardening, or normal outdoor life.
This is one of the more Seattle-specific things about lot size. The number matters, but usable land matters more. A 5,000 square foot lot with slope, shade, and retaining walls isn’t the same as a 5,000 square foot flat lot with sun and easy access. Same number, different life.
Neighborhood context matters because the same feature can read differently depending on where the property is. A steep approach on Queen Anne may feel completely normal because slope and views are part of the neighborhood’s identity, while a similar setup in a flatter part of Ballard, Wallingford, or Greenwood may stand out more. In West Seattle, a flat pocket near a neighborhood hub can feel very different from a view-oriented hillside near Alki, North Admiral, or Fauntleroy, even when the homes aren’t that far apart.
The side of the street can matter too. On a sloped block, the uphill and downhill sides may have very different advantages, even when the homes technically share the same street and neighborhood. One side may get easier garage access, while the other may get better views from the main floor. One may have a backyard that steps up behind the house, while another may have a daylight basement that opens to a lower yard. Same street, different property experience.
This is also where Seattle’s older development patterns show up. Streets, sidewalks, homes, garages, utilities, and retaining walls didn’t always arrive in one clean sequence, and some properties still reflect older street grades, earlier building choices, or a block that changed around the house over time. Seattle also has a broader history of reshaping land through regrades, fills, cut streets, and hillside development, so homes that sit high, low, or awkwardly against the street often make more sense when the land and history are part of the conversation.
For a buyer, the useful way to think about entry stairs or floor level isn’t just whether they’re good or bad. It’s more about what the vertical position gives and what it costs. Privacy, views, light, and separation from the street can be major positives, while stairs, drainage, parking access, darker lower levels, and less usable yard space can be the tradeoff. A condo on a higher floor may offer light and views, while a ground-floor unit may be easier to access but more exposed. There isn’t one right answer, but there’s usually a real answer for each property.
For a seller, the same details can be part of the home’s story if they’re explained clearly. A raised home may have privacy, light, presence, and a better outlook. A below-street home may have a sheltered entry or a more private garden feel. A higher-floor condo may have the view and quiet that make the unit work. A ground-floor condo may be valuable because it’s easier to live in day to day. If drainage, stairs, retaining walls, driveway access, elevator access, storage, or lower-level improvements have been handled well, those details are worth spelling out because they often matter more than generic language about charm.
That Halloween house stuck with me because the stairs looked like the reason to skip it from the sidewalk, but once we were up there, they were also part of why the house felt special. The climb created privacy, separation, and a view. It turned the front entry into something more than just a way in.
That’s the larger Seattle point. Entry stairs, street grade, and floor level aren’t side details. They’re part of the real estate. They can explain why a home feels private, why it has a view, why the basement works or doesn’t, why the garage is useful or awkward, why the yard feels bigger or smaller than the lot size suggests, and why two homes with similar stats can live very differently.
If you're buying a home in Seattle, visit my Seattle buying guide. If you're thinking of selling your home, start with my selling roadmap. Browse Seattle neighborhoods or learn more about me.